- Templates |
- Construction Schedule
Construction schedule template
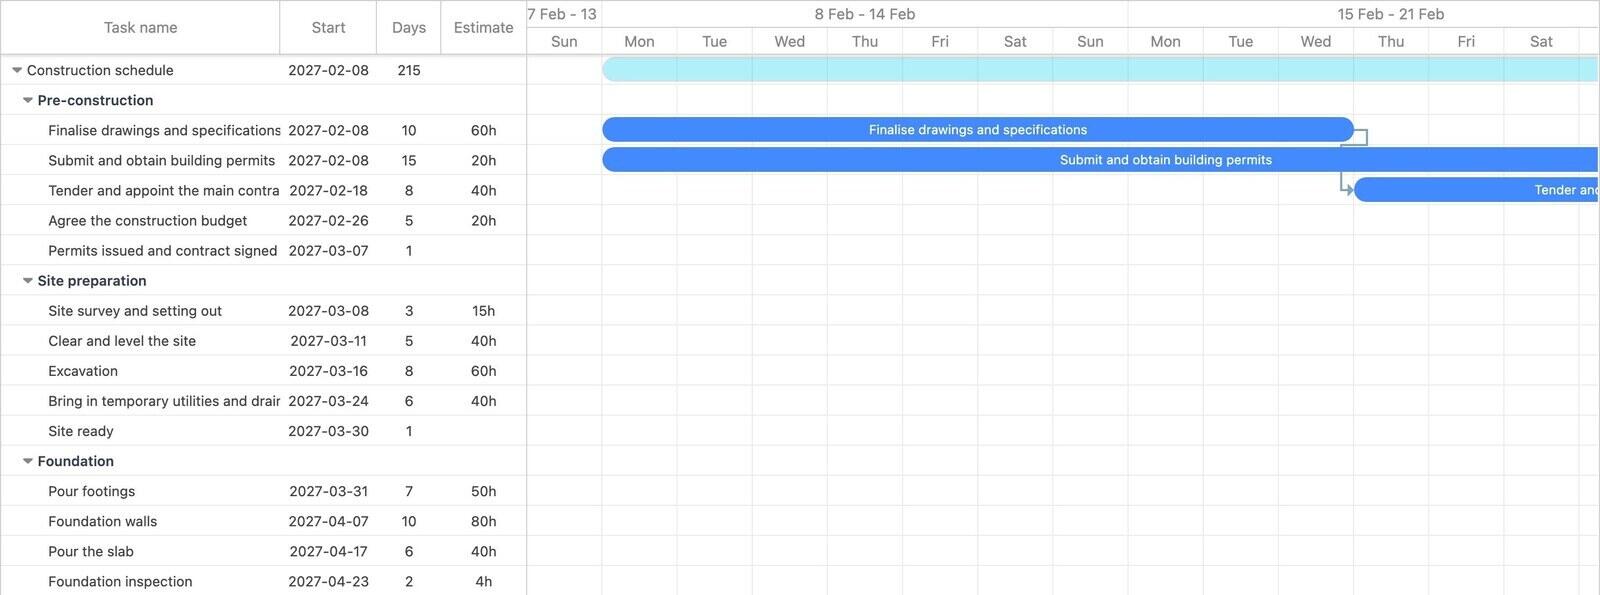
Plan the job from permits to handover with seven phases, thirty tasks and linked trade activities. Adjust the dates, inspections and weather allowances to see how changes affect the schedule.
- 7 phases
- 30 tasks
- 5 milestones
- 36 dependencies
- About 7 months
What is in this template?
Construction is the clearest case there is for a Gantt chart, because almost nothing can start early. You cannot frame before the foundation is signed off, and you cannot board out before the rough-in inspection passes. That is what the seven phases below encode.
| Phase | What it covers |
|---|---|
| Pre-construction | Drawings, the permit application, tender and award, and the budget. Ends on Permits issued and contract signed, and nothing on site starts before it. |
| Site preparation | Survey and setting out, clearing, excavation and temporary utilities. |
| Foundation | Footings, foundation walls, slab and the foundation inspection. |
| Structure and framing | Floor structure, wall framing, roof, windows and doors, up to Building watertight. |
| MEP rough-in | Electrical, plumbing and HVAC first fix running in parallel, then the rough-in inspection and insulation. |
| Interior finishes | Drywall, painting, flooring, joinery, fixtures and second fix. |
| Inspections and handover | Final inspections, snagging, final clean and practical completion. |
How the phases fit together
Use the phase order as a starting point. Confirm the required inspections, construction method and trade sequence with the people responsible for the job before relying on the links.
Sitework: survey, clearing, excavation and temporary services. Allow for conditions such as groundwater or existing services that could change the excavation plan.
Foundation: footings, walls and slab, with the inspections and curing periods your design requires. Link later work to the relevant approval or readiness milestone.
Framing: structure, roof, windows and doors. The Building watertight milestone helps identify when weather-sensitive interior work can proceed.
MEP rough-in: mechanical, electrical and plumbing work. The template shows these activities in parallel; confirm where trades can share access and where they need to work in sequence.
Finishes: drywall, decoration, flooring, joinery and fixtures. Check the links against the materials and installation methods on your job.
Inspection and handover: final inspections, snagging, cleaning and practical completion. Keep time for defects and outstanding work before the handover milestone.
Allowing for weather, inspections and deliveries
Build allowances around the risks on your job. Weather exposure, inspection lead times and deliveries can affect different parts of the schedule. A buffer gives you room to respond; it does not guarantee the handover date.
- Weather: estimate lost working days for exposed activities such as excavation, roofing and external finishes. Use local conditions and the planned season rather than adding the same allowance to every task.
- Inspections: include booking and waiting time as well as the inspection itself. Link the next activity to approval where required, and allow for remedial work or another inspection if needed.
- Deliveries: add procurement activities for long-lead items, then link installation to their availability. This makes a late delivery visible in the schedule before the crew arrives.
Distinguish a planned contingency allowance from float. Float is the room a task has before it delays a successor or the project finish; it depends on the schedule's dates and links. Adding time to a task can also extend the overall schedule.
Test a delay by moving an exposed activity later. Review the affected links and finish date, with automatic scheduling configured as intended. If the deadline moves, decide whether to change the sequence, scope or resources, or agree a revised date.
Subcontractor handoffs as dependencies
A handoff can fail when the next trade has not been told the site is ready, or when access, materials or approvals are missing. Use dependencies to show the actual readiness requirements and confirm them with each subcontractor.
Three habits make the handoffs work on a real job:
- Link work to the approval it needs. Rough-in work must be ready for its inspection; work that covers it should wait for the required approval. Add trade-to-trade links where access or sequencing also matters.
- Add readiness milestones. Checkpoints such as Ready for drywall can make a handoff clearer. Agree what must be complete before the milestone is marked as reached.
- Give each sub their own bar, even inside a shared phase. Electrical, plumbing and HVAC are three bars in the template rather than one "MEP" bar, so that when one of them slips you can see which one and what it blocks.
Share a read-only link so subcontractors can check the current sequence. Confirm important changes directly with the people affected; access to a chart does not mean they have seen or accepted a new date.
Which items should you start first?
Two bars in this template are deliberately long and deliberately early, because they are the things that most often hold up a job and the things you least control:
- The template places the permit application in pre-construction. Adjust its start and duration to the required drawings, supporting documents and local approval process.
- Excavation is where surprises live: rock, water, services nobody drew. The schedule leaves room after it rather than pretending it will run to the day.
The one place the template overlaps work rather than queuing it is the MEP rough-in, where electrical, plumbing and HVAC run alongside each other. Sequencing those three in parallel rather than one after another is where most of the float in a construction programme comes from.
How do you adapt it?
Open the preview first to check the phase order matches how you build. Then click Use template: a copy lands in your account and the whole programme is shifted to start on the coming Monday, keeping every gap and link intact.
Adapt the durations and links to your job. Include seasonal allowances, real inspection lead times and any additional approvals. Keep subcontracted work on the master schedule when other activities depend on it, even if another company maintains the detailed plan.
If you are choosing tools rather than just a schedule, Gantt chart software for construction compares the options.
Common questions
Is this construction schedule template free?
Yes. The preview opens without an account and copying it into your own Ganttile account is free. There is no trial and no card required.
What type of build is it based on?
A small to medium new build or major renovation. The phase order is the same on most jobs; the durations are the part you change.
Does it handle weather and delays?
The chart helps you assess a delay. Update the affected activity and review the linked dates with automatic scheduling configured. Weather allowances and available float may absorb some changes, but they do not guarantee the handover date.
Can I share it with the client or subcontractors?
Yes. Once the schedule is in your account you can invite people to it or share a read-only link, which is usually easier than emailing a PDF after every change.
 Breeze
 Timen
Timen


